
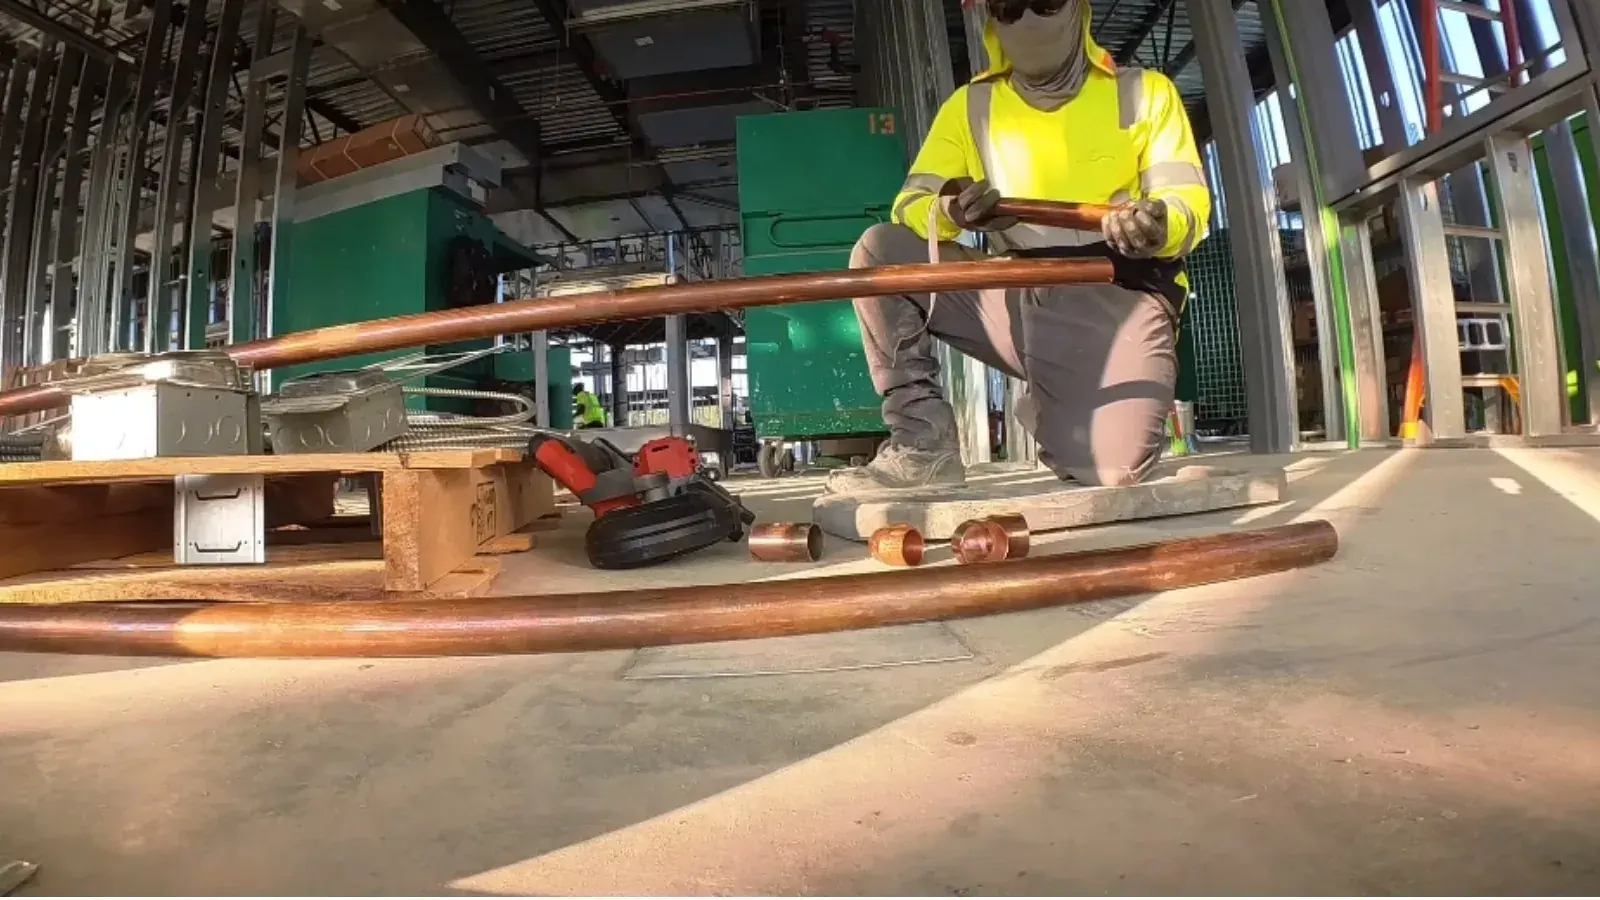
What counts as plumbing installation
Installation covers any work that adds or changes plumbing in the house, as opposed to fixing something that broke. A new vanity, a basement bathroom, a laundry hookup in a mudroom and a kitchen island sink are all installation jobs. So is replacing a tub with a shower, or running a line to a detached garage.
The work falls into three groups. Fixtures are the visible pieces, such as sinks, toilets, tubs, showers and appliances. Supply lines carry water in. Drain, waste and vent lines carry it out and keep the pipes breathing. A job can touch one group or all three, and the vent side is where amateur work usually goes wrong.
Common installation jobs
New fixtures
Sinks, faucets, tubs, showers and toilets set in a space that already has lines. The plumber connects supply and drain, tests for leaks and checks the shutoffs. For toilets and faucets, see toilet repair and faucet repair.
New lines
Running supply and drain to a new location, such as a second bath or a detached garage. This is where venting, pipe slope and fire stopping get serious.
Remodel rough-in
The plumbing that goes into open walls and floors before drywall. It sets where every fixture will land, so it is worth getting right when the framing is exposed.
Remodel rough-in: why timing matters
Rough-in happens after framing and before insulation and drywall. The plumber sets drain lines, vents and supply stub-outs at the heights and spacing the fixtures need, and the work is then inspected while it is still visible. Once the wall is closed, any mistake means opening it again.
Bring the fixture list to the planning call. A wall-hung toilet needs a carrier inside the wall. A freestanding tub needs a floor drain in a specific spot. A double vanity changes the supply layout. Choosing fixtures first lets the plumber rough them in to the exact dimensions on the spec sheets.
How an installation job runs
Walk through the plan
The plumber looks at the space, the existing lines and the fixtures you chose, and flags problems early.
Pull the permit
A licensed plumber applies for the permit with the local plumbing inspector before work begins.
Rough in
Drains, vents and supply lines go in. The pipes are pressure or water tested.
Inspection
The inspector checks the rough-in before walls are closed.
Set fixtures
After finish work, fixtures are installed, connected and tested.
Final inspection
The inspector signs off, and you keep the record.
Planning new plumbing or a remodel
Call and describe the project. A plumber will talk through the layout, the permit and the order of work.
Permits and licensing in Massachusetts
Massachusetts requires a permit from the local plumbing inspector before plumbing is installed, altered, removed or replaced. The rules sit in 248 CMR, the Massachusetts Uniform State Plumbing Code, and only a licensed plumber can pull the permit. Some small repairs are exempt, such as fixing a leak in a faucet or valve and clearing a stoppage, but new installation is not one of them.
That is more than paperwork. The inspection is a second set of eyes on venting, trap arms and pipe supports, and it protects the home when you sell. Ask the Easton building department which forms and inspections it uses for your job, since local steps can vary.
How to verify a plumber
Plumbers are licensed by the Board of State Examiners of Plumbers and Gas Fitters, part of the state Division of Professional Licensure. You can look up a license on the state's online lookup before you hire. If anyone offers to skip the permit to save money, step away. Unpermitted work can cause trouble at resale and with insurance.
What to settle before installation starts
| Decision | Why it matters | Who decides |
|---|---|---|
| Fixture models | Sets rough-in dimensions and supply layout | You, with the plumber's advice |
| Drain location | Fixes slope, venting and floor or wall penetrations | Plumber, based on the existing stack |
| Water supply size | Many new fixtures at once can need larger lines | Plumber, after reviewing the existing lines |
| Pipe material | Copper, PEX and PVC suit different locations | Plumber, within the code |
| Basement below the sewer | May need a sewage ejector, see sump pump repair for related pumps | Plumber and inspector |
Installation in Easton houses
Easton includes 19th century village houses, postwar capes and ranches, and newer subdivisions, and each asks something different of a new line. In an older house, the existing drain stack may be cast iron or galvanized, and tying a new fixture into it takes care. A plumber will often look at the old pipe first, and if it is tired, repiping can be part of the plan.
Winter is the local design constraint. Putting supply lines in an exterior wall or an unheated crawlspace invites freezing in a cold snap, so lines are usually kept on the warm side of the insulation. Ask your plumber how they plan to protect new runs. And if the house is on septic, new fixtures add load, so the system's size and condition should be part of the conversation.
What drives the cost of plumbing installation
You get a clear price before work starts. These are the choices that shape it.
What moves the price
Keep your permit, the inspection sign-off and your fixture receipts together. They help with resale and warranty claims.
☎ Want your real number? Call (508) 389-4045Plumbing installation questions from Easton homeowners
Yes. Massachusetts requires a permit before plumbing is installed or altered, and a licensed plumber pulls it. Ask the Easton building department for its local steps.
State rules say only licensed plumbers can pull the permit for plumbing work. Talk to the building department about what applies to your situation before you buy parts.
Use the online lookup from the Massachusetts Division of Professional Licensure. It covers master and journeyman plumbers. A plumber should also be willing to show the permit.
Installation is planned work, so it is booked ahead. If something breaks during the project, our emergency line handles that. See leak detection for suspected hidden leaks.
Before framing closes, and ideally before fixtures are ordered. Layout choices drive the rough-in.